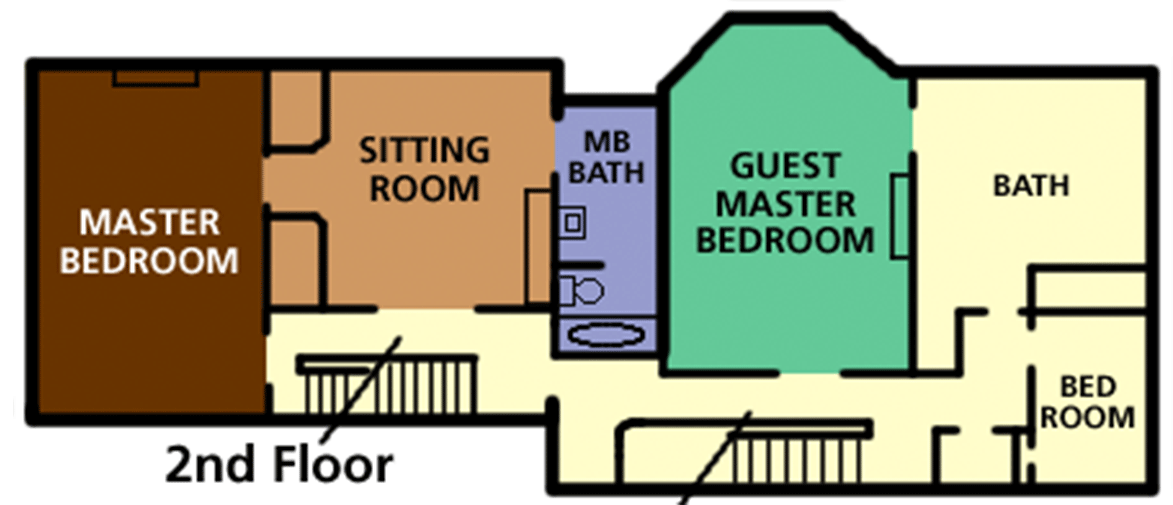
Sitting Room/Nursery:

  • September 1998
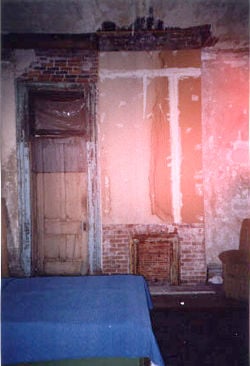
    September 1998
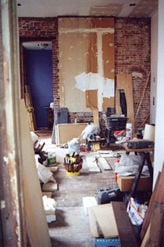
    Before: The condition of the room before we purchased the house. Yes, that is an exposed brick wall with a fireplace that had been closed up.
  • December 2000
    December 2000
    After: Sitting room with the wardrobe installed and the floors finished.
  • September 1998
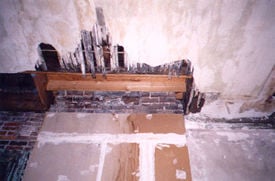
    September 1998
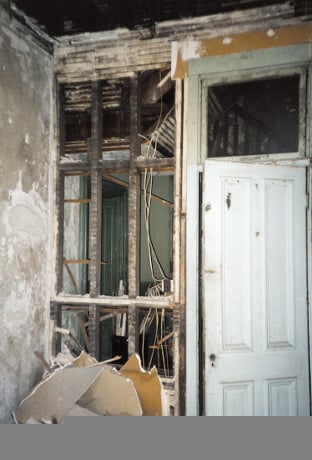
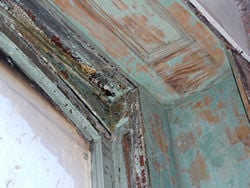
    Before: he results of many years of water damage from the 3rd floor roof. We experienced this water leak first hand in February 1999, the weekend before the drywall was to be hung.
  • January 2001
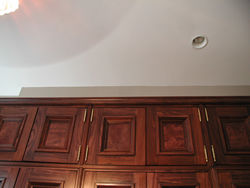
    January 2001
    After: This is the same part of ceiling as was shown in the previous image.
  • October 1998
    October 1998
    During the demo.
  • July 1999
    July 1999
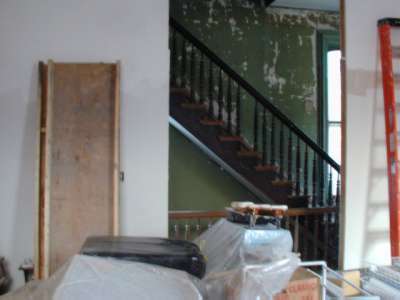
    1 of 2 rooms that need to be finished yet.
  • March 2000
    March 2000
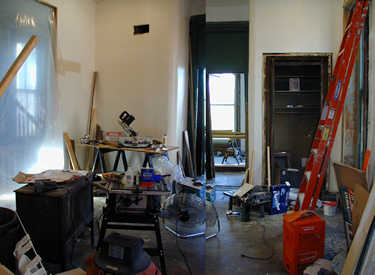
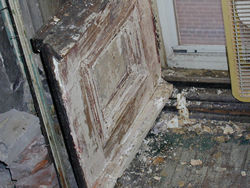
    This one of the two rooms where the paint has to be removed. It is also our work room for building a couple of cabinets.
  • March 2000
    March 2000
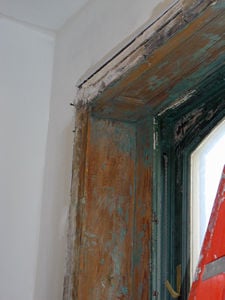

    Wood that is finally being seen after removing 7 layers of paint by Julie.
  • March 2000
    March 2000
  • March 2000
    March 2000
  • March 2000
    March 2000
  • August 2000
    August 2000
    Looking from the master bedroom into the sitting room…we've got a little ways to go before this becomes the nursery! The wardrobe will sit on the far wall and will be a very sensitive addition to the house. It will incorporate the same trim details as seen on all the doors in the house, with a comparable stained finish.
  • November 2000
    November 2000
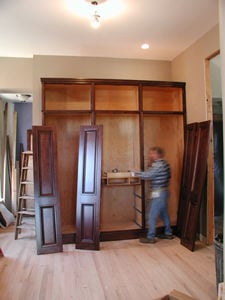
    The wardrobe is being installed.
  • November 2000
    November 2000
    Sitting room with the wardrobe installed and the floors with finish.

Additional Information:

  • None

Click on another room on this floor to visit: