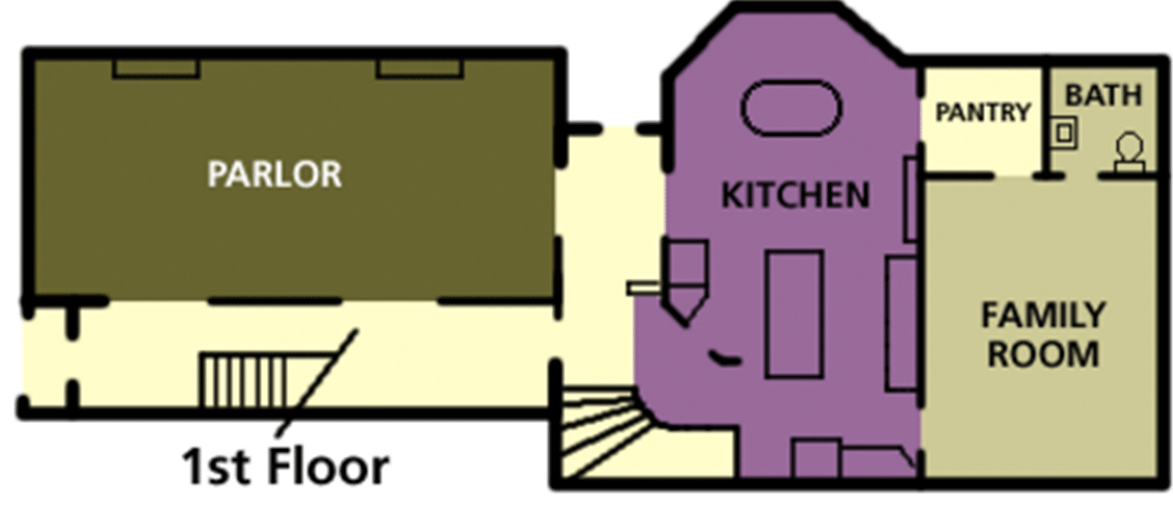
The Kitchen:

-
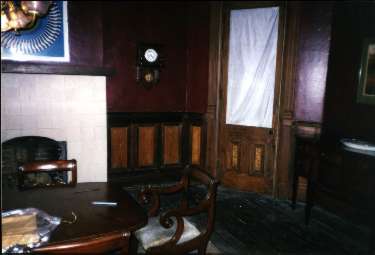

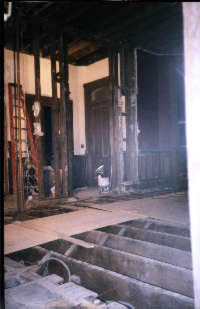
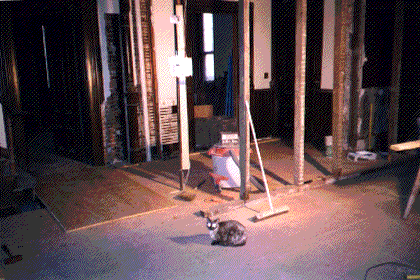
September 1998Before: The dining room that will become our new kitchen. -
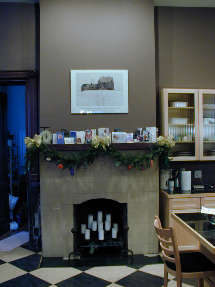
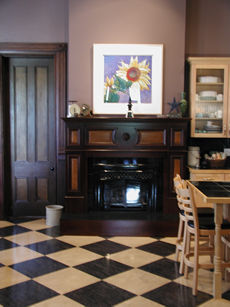
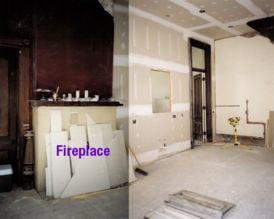
June 2004After: The new mantle is installed. Julie designed the mantle based off the original paneling as seen in the picture to the left. -
September 1998Before: This is the dining room that will become our new kitchen. What you can not see is the condition of the floors (out of level, holes, damage etc.) and the trim damage, plaster problems. -
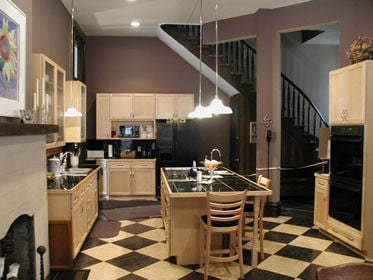
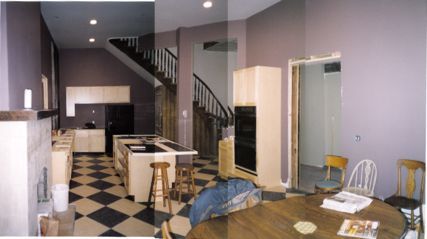
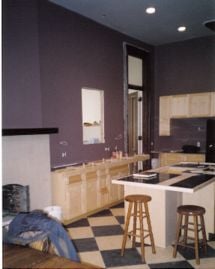
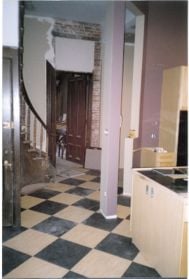
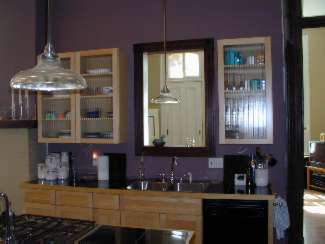
June 2001After: The Kitchen is 99% complete. Some finish work remains to be completed. The kitchen floor material: 20″ tiles made by FORBO, Marmoleum – a commercial grade linoleum product. -
December 1999Before: The decorated fireplace mantel in the kitchen. -
June 2004After: The new mantle is installed. -
September 1998Before: As you can tell by the photo, it was a very dark room. -
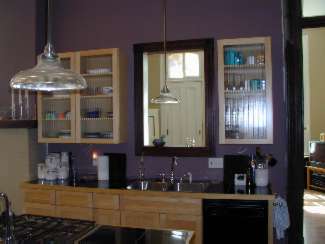
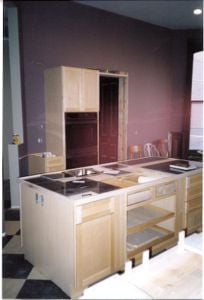
December 1999After: Kitchen cabinets installed and the opening to the family room is trimmed with wood trim from the doors we removed from the Dining room. -
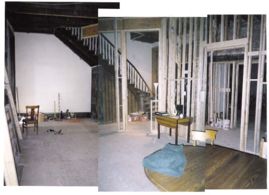
October 1998Below right, a picture after we knocked out the wall. -
October 1998Part of the wall in the new kitchen still standing -
October 1998The wall has been removed. -
November 1998This shows the floor ripped out and the wall where the double oven will be. -
November 1998Finished wall knocked out. Notice the new sub floor leveled and solid. -
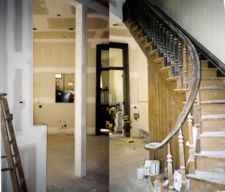
January 1999Photo before the drywall goes up. -
February 1999Drywall in the soon to be kitchen. -
February 1999 -
February 1999 -
-
March 1999There have been a lot of changes in the past few weeks, the black granite counter top is next. -
March 1999 -
March 1999 -
June 1999A picture during the Lafayette Square House Tour. -
October 1999Kitchen cabinets installed and the opening to the family room is trimmed with wood trim from the doors we removed from the Dining room.
Additional Information:
- None right now…
Click on another room on this floor to visit.